
Wide access
Convenient movement for commercial and industrial vehicles.
THE PROJECT
GM Industrial Estate · Nawa Faliya, Naroli, Silvassa
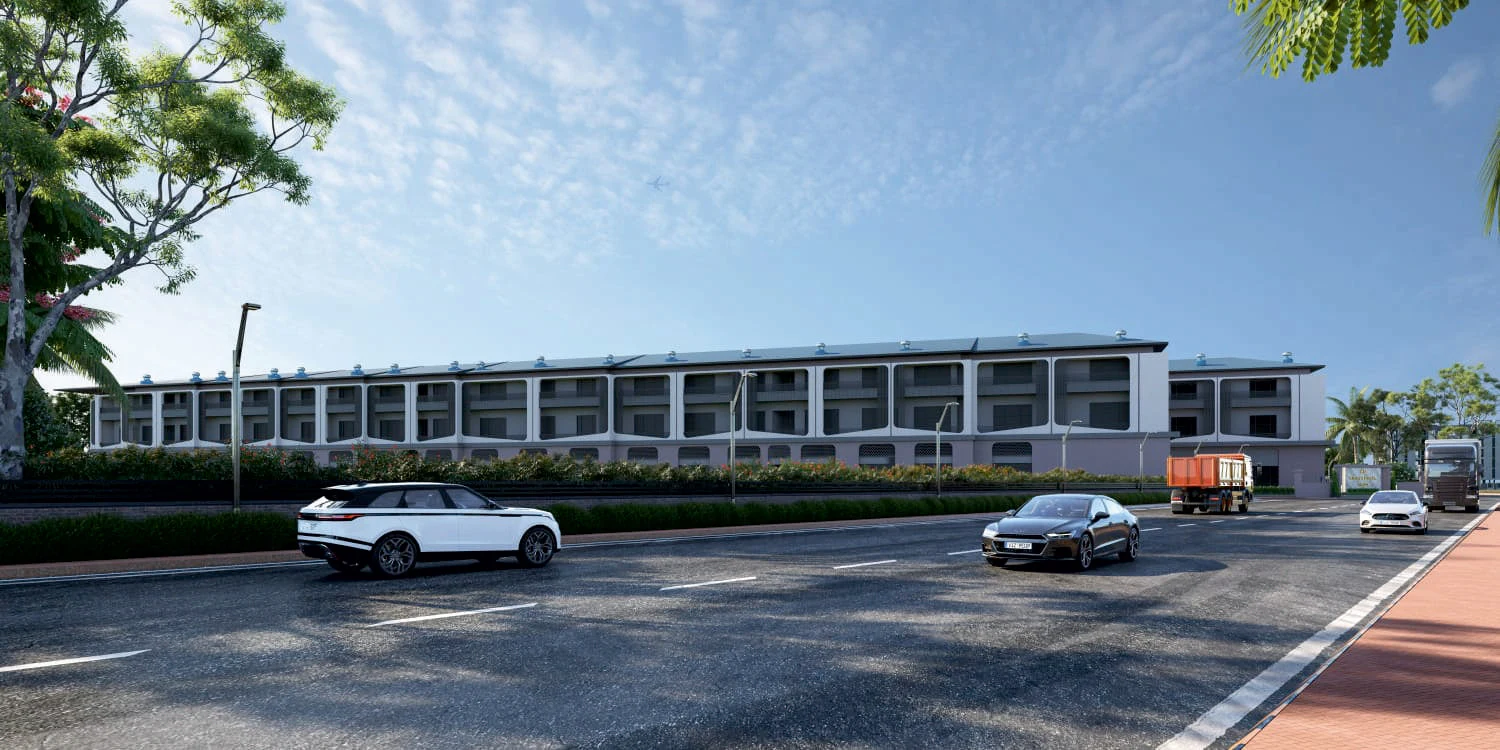
Architectural visualisation from the project brochure
G M DEVELOPERS
GM Industrial Estate is planned to meet the evolving needs of modern manufacturing and industrial businesses.
The project focuses on efficient planning, functionality and long-term growth. Its Naroli location places it within an established manufacturing ecosystem, with access to NH-48 and regional transport networks.
Explore the plans, understand the infrastructure and speak to our team about your operational requirements.
FUNCTION MEETS FORM
Convenient movement for commercial and industrial vehicles.
Spaces planned around operational efficiency.
Practical planning for day-to-day business requirements.
Internal circulation designed for smoother movement.
An industrial address that reflects the scale of your business.
Proximity to established industrial hubs and transport networks.
PROJECT GALLERY
Click an image to explore.
INDUSTRIES IN FOCUS
Suitability for a specific activity is subject to applicable permissions and confirmation with the project team.
YOUR NEXT CHAPTER STARTS HERE